For Builders · Multi-Unit Projects

Kitchens & vanities for multi-unit builds.

Townhomes, condos, rental buildings and infill projects. Send us the drawings for each unit type and we price every layout wall by wall, so you know the cost of each unit before you commit — and what changes if the spec does.

Multi-unit work asks different things of a cabinet shop than a single home does: clear pricing per unit, drawings that match the site, a spec that stays the same from the first unit to the last, and an installer who turns up when the trades schedule says. We've built cabinetry in our Etobicoke workshop since 1997, and that is how we run builder jobs.

There are two series to choose from, and both can be priced on the same quote, so you can put the numbers side by side before you decide. Each carries its own warranty.

Two Series, One Quote

Pick the spec per project

Select Series

For rentals, condos and repeat units where the budget leads.

  • Preset cabinet sizes, so layouts repeat cleanly
  • A hand-picked range of colours and door styles
  • Plywood or melamine boxes
  • Soft-close, full-extension drawer glides and 6‑way adjustable soft-close hinges
  • 1-year warranty from Classic Woodworking & Vanity; 100% on our installation
Signature Series

For model suites, upper-tier units and custom homes.

  • Built in our Etobicoke workshop to the exact opening
  • Any colour match, any stain, any wood species
  • ¾″ plywood boxes as standard, melamine optional
  • Blum Movento soft-close drawers and Blum hinges
  • 5 years on doors and boxes, lifetime on the Blum hardware, 100% on our installation
What We Supply

Every room with cabinetry in it

Kitchens

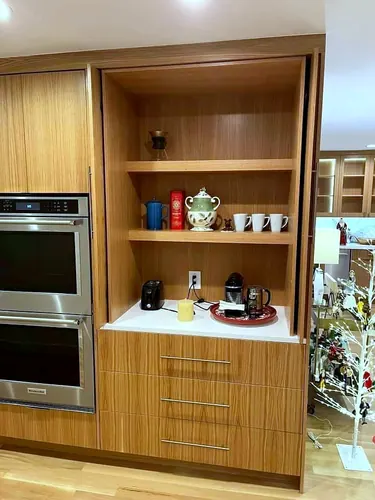
Full kitchens per unit type, with islands and peninsulas where the plan has them. See our kitchens.

Bathroom vanities

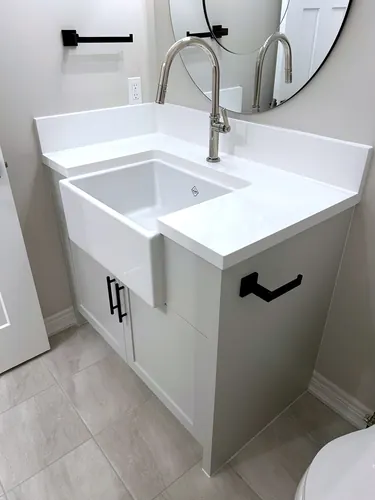
Main baths, ensuites and powder rooms, floor-standing or wall-hung. See our vanities.

Closets & wardrobes

Reach-ins and walk-ins fitted to each unit. See our closets.

Laundry, mudroom & millwork

Laundry uppers, entry storage and built-ins. See our millwork.

How It Works

From unit plans to installed units

1 · Drawings in. Send what you have for each unit type — architect PDFs, 2020 Design files or a marked-up floor plan — and how many units of each.

2 · Unit breakdowns. We letter every wall, tag every cabinet and draw each unit type to scale, so you can check it against your plans before it is priced.

3 · Quote per layout. Each unit type is priced on its own and multiplied out, in one series or both. A change to one layout re-prices without touching the rest.

4 · Site measure. Before anything is ordered we measure the framed units, because walls never land exactly on the drawings.

5 · Install. Our own team installs, and every unit carries its series warranty, with our installation covered 100%.

From the Workshop

Kitchens & vanities we've built

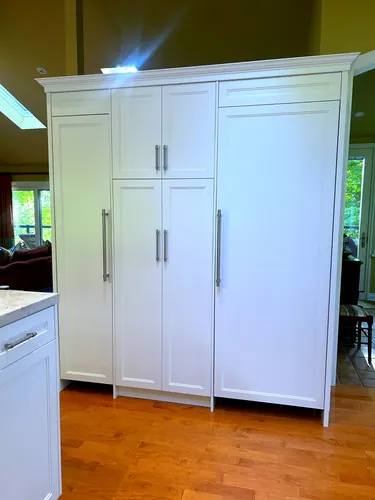
A few pieces from our gallery — every photo carries a permanent number you can quote.

Good to Know

Builder questions, answered.

Do you work from our drawings?

Yes. Architect PDFs, 2020 Design files and hand-marked floor plans all work. We redraw each unit type wall by wall and send the breakdown back for you to check before we price it.

How do you price multiple units?

Per unit type. Each layout gets its own breakdown and price, then it is multiplied by the number of units of that type, so you can see the cost of every unit and of the whole project.

Can we compare two specs?

Yes. We can price the Select Series and the Signature Series on the same quote, or two finishes within one series, for example painted Shaker doors on plywood boxes against melamine.

Do you install?

Yes, with our own team. A site measure of the framed units is included before anything is ordered, and our installation is covered 100% under warranty.

What do you need from us for a quote?

The drawings for each unit type, how many of each, the finish level you are aiming for, appliance sizes if they are chosen, and your schedule.

Where do you work?

Everything is run from our Etobicoke workshop, and we install across Toronto and the GTA: Mississauga, Oakville, Burlington, Milton, Vaughan, Markham, Richmond Hill, Aurora, Newmarket, Hamilton, Guelph and Kitchener–Waterloo.

In Their Words

Shaffic and Kami built the cabinetry in our previous townhome — the kitchen, living room, and bathroom vanities — and the results were outstanding.

D. KL
Google review

5.0 · 22 Google reviews →

Builder Enquiry

Send us your unit plans.

Tell us about the project and we'll come back within one business day. Drawings can follow by email to sales@classicwoodworking.net.

Telephone
647 205 9715
Why Classic

We reply within one business day. Send the unit drawings to sales@classicwoodworking.net and we'll match them to your enquiry.

By submitting, you agree we may contact you about your project. We never sell your information — see our Privacy Policy.