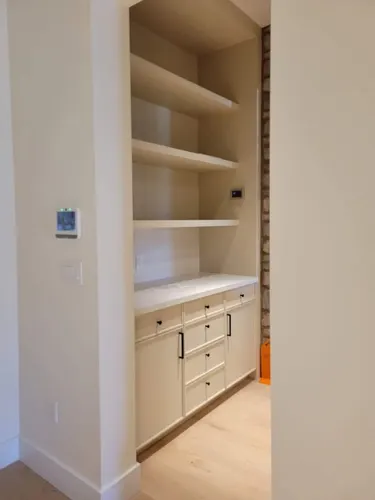
Designed for the room
Measured and drawn to your walls, ceilings and reveals — scribed to fit tight, with no gaps.
Feature panelling, pantries and laundry rooms, designed and hand-built to match the trim and cabinetry you already have.
Beyond kitchens and vanities, we build the pieces that make a house feel finished: pantries, laundry cabinetry, mudroom lockers and bench seating. Each is designed around your room and built in the same ¾″ plywood construction and Blum hardware as our Signature kitchens.
If you can sketch it or show us a photo, we can build it — matched to your existing trim, finish and hardware so it looks like it was always there.
Planning a media wall, wall unit or home office? That work has a page of its own — see custom built-ins & wall units. Walk-ins and wardrobes are on our custom closets page.
Millwork lives or dies by its construction: the construction spec and materials guide cover exactly what goes into every carcass, shelf and drawer of our custom millwork.
Measured and drawn to your walls, ceilings and reveals — scribed to fit tight, with no gaps.
Finished to tie into your existing cabinetry, trim and hardware, or as a bold new feature in its own right.
Adjustable shelving, integrated lighting, soft-close drawers and organizers built in from the start.
Design, build and install handled in-house — coordinated cleanly with your trades.
A few recent millwork projects from our workshop.
Panelled feature walls, drawn to your room and finished to match your existing trim and cabinetry.
Butler's pantries, floor-to-ceiling pantry cabinets and pantry niches, tied into your kitchen.
Laundry rooms with pull-out hampers and cabinetry built around stacked machines.
Tall linen towers, finished to match your vanity.
Feature panelling, pantries, laundry and mudroom cabinetry — all custom to your space.
Yes. As with all our Signature Series work, we colour-match finishes and can replicate profiles and hardware so new millwork matches what you already have.
We design, build and install everything ourselves across the GTA, scribed to fit your walls and ceilings for a tight, finished result.
Yes. We work from your drawings — architect PDFs, 2020 Design files or a marked-up plan — draw each wall to scale and send it back for you to check before we price it. Our own team installs and coordinates with your trades. For townhomes, condos and rental buildings, see our multi-unit and builders page.
In the Toronto market, single built-ins most often land in the $3,000–$8,000 range, while full media walls, home offices and panelled rooms commonly run $10,000–$25,000+. Made-to-measure work typically takes six to ten weeks from deposit to installation. We quote from your measurements at no charge.
We work across Toronto, Etobicoke, Mississauga, Oakville, Burlington, Milton, Vaughan, Markham, Richmond Hill, Aurora, Newmarket, Hamilton, Guelph and Kitchener–Waterloo and the wider Greater Toronto Area.
From the initial consultation, through design, to manufacturing and installation, Classic Woodworking is top notch. Kami is very kind and patient, and really takes the time to understand what you're trying to achieve.
Tell us about your project and we'll measure, design and quote at no charge — with a reply within one business day.